The rules
Rendering Rules in Aylesbury: Planning and Building Regulations
Planning permission, building regulations and conservation areas can each reach a rendering job. Wording published by Buckinghamshire Council, then GOV.UK, then the Planning Portal is quoted below as it appears, and none of it is a ruling on any individual job.
Planning permission
The Planning Portal’s external walls page begins with maintenance and goes on to listed buildings and protected areas:
You do not need to apply for planning permission for repairs, maintenance or minor improvements, such as painting your house.
Source: the Planning Portal’s external walls page on planning permission, viewed 19 November 2026.
If you live in a listed building, you will need listed building consent for any significant works whether internal or external.
Source: the Planning Portal’s external walls page on planning permission, viewed 19 November 2026.
If you live in a Conservation Area, a National Park, an Area of Outstanding Natural Beauty or the Broads, you will need to apply for planning permission before cladding the outside of your house with stone, artificial stone, pebble dash, render, timber, plastic or tiles.
Source: the Planning Portal’s external walls page on planning permission, viewed 19 November 2026.
Outside these areas, cladding may be carried out without having to first apply for planning permission provided the materials are of a similar appearance to those used in the construction of the house.
Source: the Planning Portal’s external walls page on planning permission, viewed 19 November 2026.
Its disclaimer calls the guide introductory and says additional local rules may also apply. It does not say whether a particular repair or new coat counts as a minor improvement, or whether new render is of a similar appearance. Those are judgements for the planning authority, which here is Buckinghamshire Council.
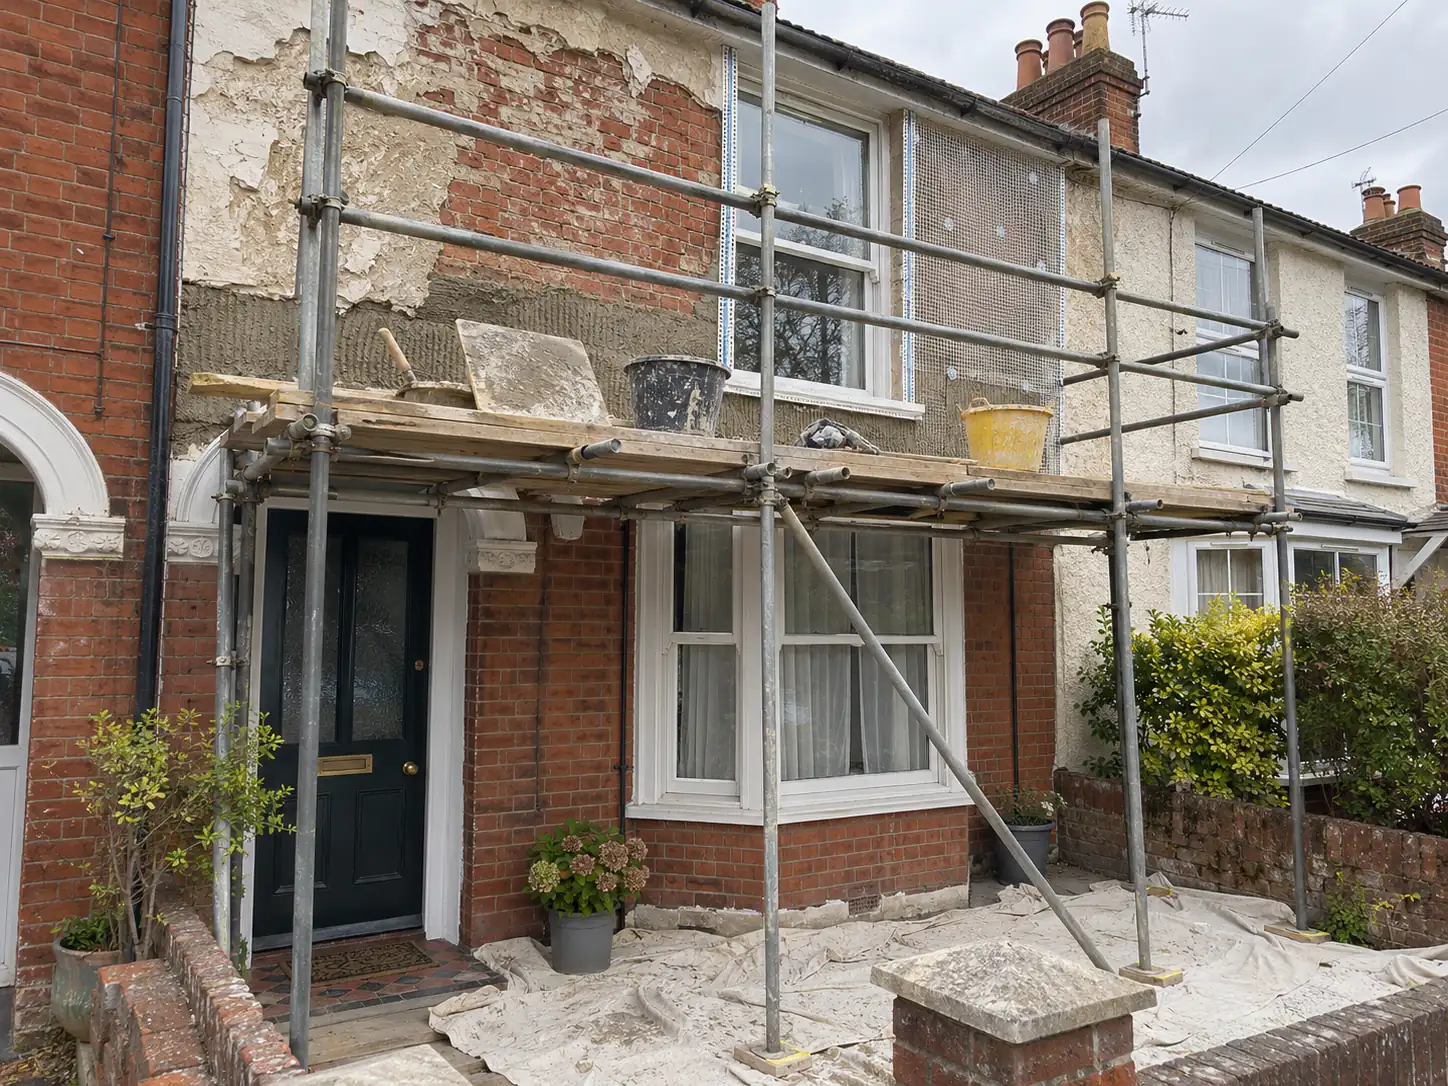
Protected areas and Article 4
Buckinghamshire Council says what a conservation area is and that extra controls apply:
A conservation area is an area of special historic or architectural interest that is considered to be worth preserving or enhancing.
Source: Buckinghamshire Council, Building in a conservation area, viewed 19 November 2026.
If your property is in a conservation area, there may be rules on what you can and cannot do to it. You may need to make a planning application before any work starts.
Source: Buckinghamshire Council, Building in a conservation area, viewed 19 November 2026.
The council adopted a new appraisal and management plan for Aylesbury on 1 July 2026, and its boundary now includes nine areas that were not there before and leaves out two. The appraisal itself says what is covered:
Permitted Development Rights are removed in Conservation Areas meaning that you will need to gain planning permission for certain works that materially affect the external appearance of buildings. This includes, but is not restricted to: … changes to the external finish of a building (including rendering, pebble dash or other cladding)…
Source: Buckinghamshire Council, Aylesbury Conservation Area Appraisal and Management Plan (April 2026), section 6, viewed 19 November 2026.
It also explains Article 4 Directions, which the council can make to take away further permitted development rights:
Article 4 Directions remove certain permitted development rights in addition to the list in the previous section, meaning planning permission will need to be sought before work can be undertaken.
Source: Buckinghamshire Council, Aylesbury Conservation Area Appraisal and Management Plan (April 2026), paragraph 6.18, viewed 19 November 2026.
Whether any Article 4 Direction applies at an address is not something this page can say. The appraisal says new directions would be considered separately, later, and the council’s own conservation pages are the place to check. The Aylesbury appraisal sits in Buckinghamshire Council’s list of conservation areas and their appraisals.
The council also points owners to its heritage portal, on the same page, for checking whether a property is in a conservation area.
Building regulations
Renovating an external wall can bring in building regulations as well as planning. The Planning Portal and the Approved Document give different figures for when it applies, which is a reason to ask building control rather than rely on either:
Where 25 per cent or more of an external wall is re-rendered, re-clad, re-plastered or re-lined internally or where 25 per cent or more of the external leaf of a wall is rebuilt, the regulations would normally apply and the thermal insulation would normally have to be improved.
Source: the Planning Portal’s external walls page on building regulations, viewed 19 November 2026.
Re-decorating the surface of an existing wall would not normally require approval.
Source: the Planning Portal’s page on decoration and renovation of external walls, viewed 19 November 2026.
The Approved Document that backs the regulations is the statutory guidance and has its own wording. It lists what counts as renovation of a thermal element, which includes walls:
Providing a new layer through cladding or rendering the external surface of a thermal element.
Source: GOV.UK, Approved Document L, Conservation of fuel and power, Volume 1: Dwellings (2021 edition incorporating 2023 amendments), paragraph 11.2(a), viewed 19 November 2026.
If a thermal element is renovated and one of the following applies, then the whole of the thermal element should be improved to achieve at least the U-value given in Table 4.3, column (b). a. More than 50% of the surface of the individual thermal element is renovated (see paragraph 11.4). b. The work constitutes a major renovation. A major renovation is when more than 25% of the surface area of the external building envelope is renovated.
Source: GOV.UK, Approved Document L, Conservation of fuel and power, Volume 1: Dwellings (2021 edition incorporating 2023 amendments), paragraph 11.3, viewed 19 November 2026.
For example, if external render is being removed from the outer side of a wall, the area of the thermal element is the area of the elevation in which that wall sits.
Source: GOV.UK, Approved Document L, Conservation of fuel and power, Volume 1: Dwellings (2021 edition incorporating 2023 amendments), paragraph 11.4, viewed 19 November 2026.
Historic England’s summary points the same way: Renovation, which could include re-plastering or re-rendering, is sufficient to trigger a requirement for the entire wall to be upgraded when more than 50% of the thermal element is being replaced.
Source: Historic England, Insulating Walls in Historic Buildings. The same Approved Document page on GOV.UK lists a 2026 edition that takes effect for most building work in England from 24 March 2027, so the wording that applies depends on the date of the work.
Nothing on this page says that any particular job is or is not covered. The Approved Document also makes allowance for some older and traditionally built homes, which is a further reason to ask.
Where to ask
- For planning matters, including protected areas, listing and Article 4 Directions: Buckinghamshire Council’s planning and heritage teams. Buckinghamshire Council’s heritage advice page describes the paid advice service.
- For building regulations: Buckinghamshire Council’s building regulations and control pages, which include Buckinghamshire Council’s page for checking whether work needs building regulations approval.
- To find the right authority from a postcode: the Planning Portal’s tool for finding a local planning authority.
Ask in writing and keep the reply. A renderer who says a job needs no permission is giving an opinion, and the council’s answer carries more weight.
Rules sorted, or not yet?
The form takes a note about a conservation area, a listed building or neither.