The hub
House Rendering in Aylesbury: What a Job Involves
Rendering takes in survey, preparation, coats and finish, and each stage has choices attached. This page follows the order of work as one manufacturer describes it, sets out what to settle before anything starts and points to the pages that go deeper.
Housing in Buckinghamshire
Rendering gets asked about for houses of every age and shape. The 2021 Census counted 220,328 households across Buckinghamshire, the whole council area and not Aylesbury alone, and put them in these kinds of home.
| Type of home | Households | Share |
|---|---|---|
| Detached | 75,661 | 34.3% |
| Semi-detached | 66,450 | 30.2% |
| Terraced | 39,127 | 17.8% |
| Purpose-built flats | 31,682 | 14.4% |
| Everything else, from conversions to caravans | 7,408 | 3.4% |
Source: ONS Census 2021, table TS044 (type of accommodation), Buckinghamshire, taken from Nomis. Percentages are worked out from the counts. Viewed 19 November 2026.
Within Aylesbury’s historic core the council’s appraisal describes something more particular. It names red brick as the common wall finish for buildings from the seventeenth century to the nineteenth, with painted render the other predominant finish, and it says twentieth-century buildings commonly use a darker brown brick. A newer house outside the centre will have its own story, and a quick look at the walls usually says more than a street name does.
What render is
Baumit, a manufacturer of renders sold in the UK, begins its beginner’s guide with a plain definition:
Most commonly made from sand and cement, render is a durable, weather-resistant material that protects the outermost masonry of buildings from the elements and helps them withstand the test of time.
Source: Baumit’s beginner’s guide to rendering, viewed 19 November 2026.
That is a manufacturer’s description, and it leaves out what the next pages dwell on: older walls, moisture and the choice of finish. The types page sets the main kinds side by side.
The order of work
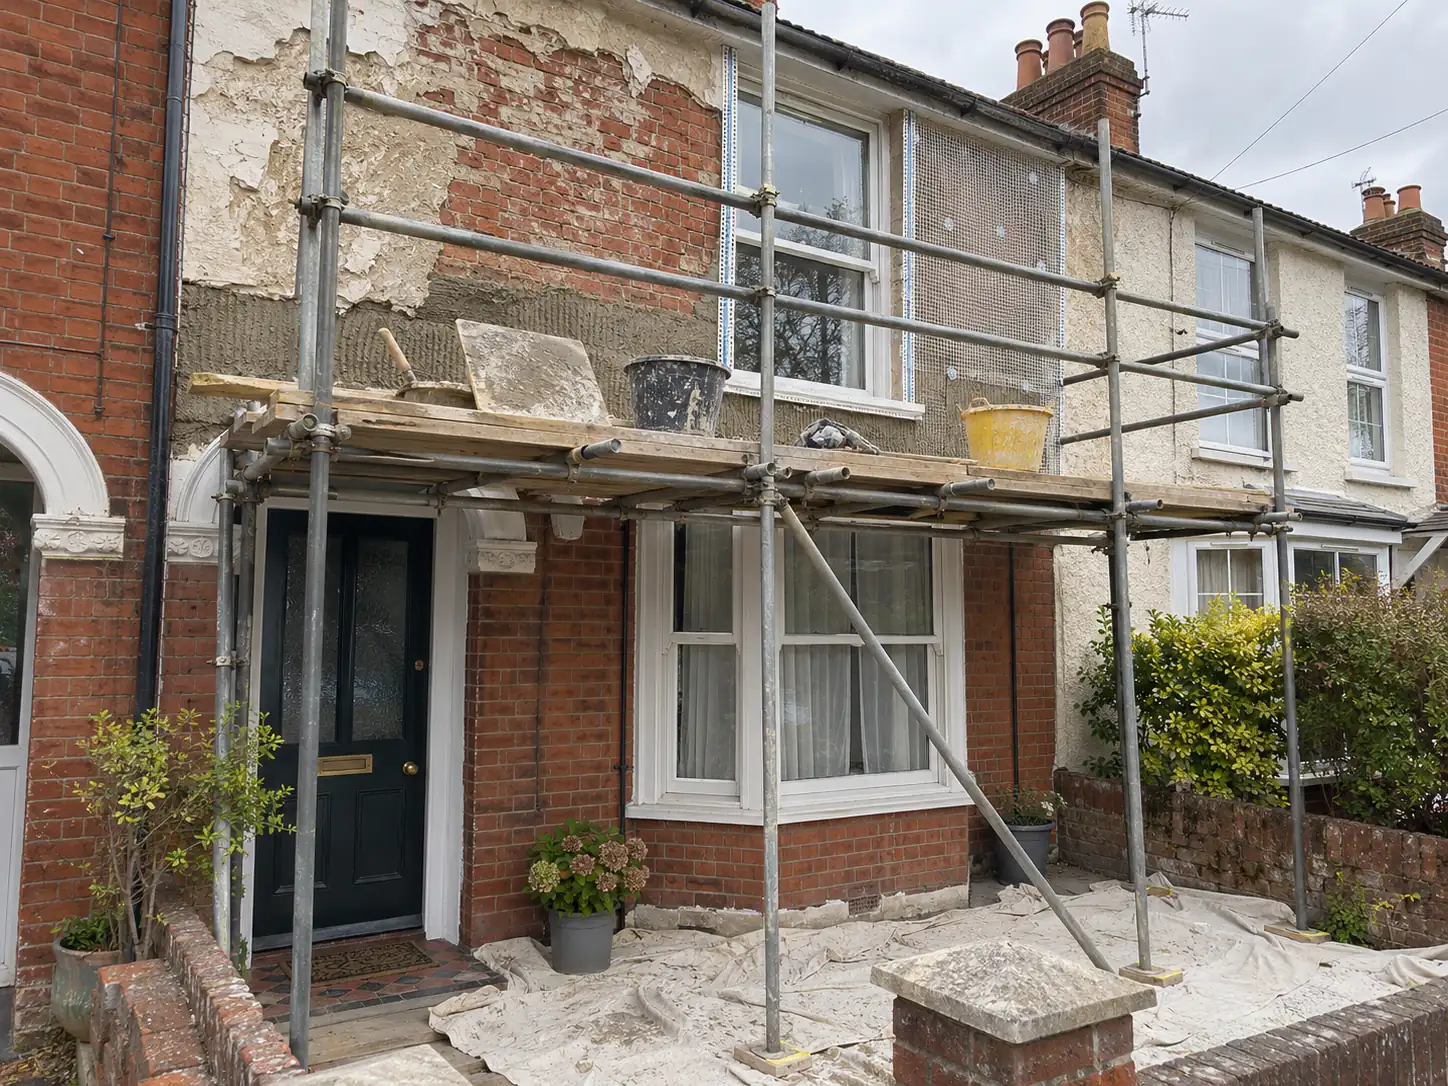
Before anything else, someone has to look at the wall and decide what is wrong with it, if anything. That step is reasoning rather than quoted advice, and it is the one that most often gets skipped. After it, the same beginner’s guide sets out the steps for rendering by hand, and the main ones run like this:
- Check the weather first. The guide says not to start in the middle of a storm and to plan for mild conditions.
- Clean the surface thoroughly and remove plants, debris and mould.
- Dampen the wall slightly, then apply a thin first scratch coat, about 5 mm, with a steel trowel.
- Scratch that coat with a comb a few millimetres deep so the second coat can bond.
- Add the second coat, about 10 mm, working up the wall from the bottom and filling any holes that appear.
- Once it has dried for an hour or so, go over it with a float to close up the surface, then wipe down gently with a large sponge.
The guide also says render can be applied by machine or by hand. It describes a basic two-coat route, and a finished house usually involves more than that, such as beads at corners and a final coat. Pages elsewhere on this site look at those choices, and a written quote should list them.
Source: Baumit’s beginner’s guide to rendering. Thicknesses and steps are the manufacturer’s own for hand application; a given product’s data sheet may differ. Viewed 19 November 2026.
Before work starts
A few questions put early save arguments later. Ask for answers in writing:
- What is the wall made of, and how was that established?
- What is the existing finish, and how will its condition be checked all over?
- What will go on, layer by layer, with product names?
- Is scaffolding included, and who removes the waste?
- What happens at corners, ledges, window reveals and the foot of the wall?
- What weather will stop work, and what happens to a half-finished wall?
- Does anything in the rules need checking with the council first?
The what-to-ask page expands that list, and the render planner turns your own answers into a set of questions.
Where to read next
- Re-render or repair if the wall already has a finish that looks tired.
- Older homes and lime for solid walls of any age.
- The rules for planning, building regulations and conservation areas.
- Colour and finish and prices for choosing and budgeting.
Ready for figures?
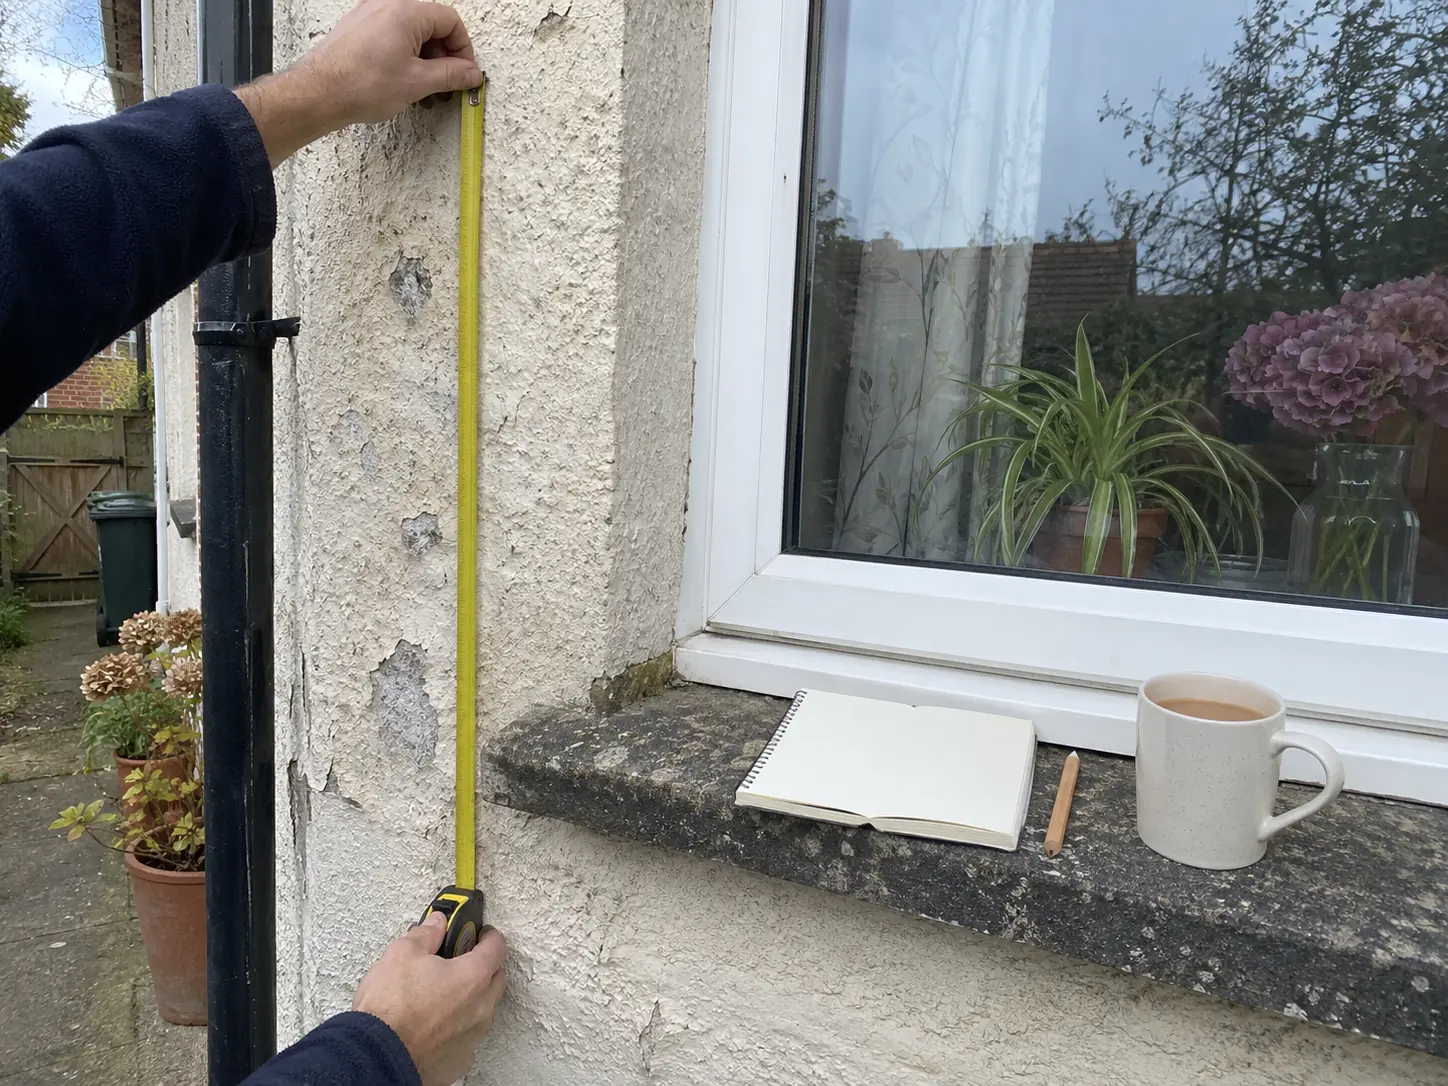
Describe each wall in the form, adding a picture where there is one.